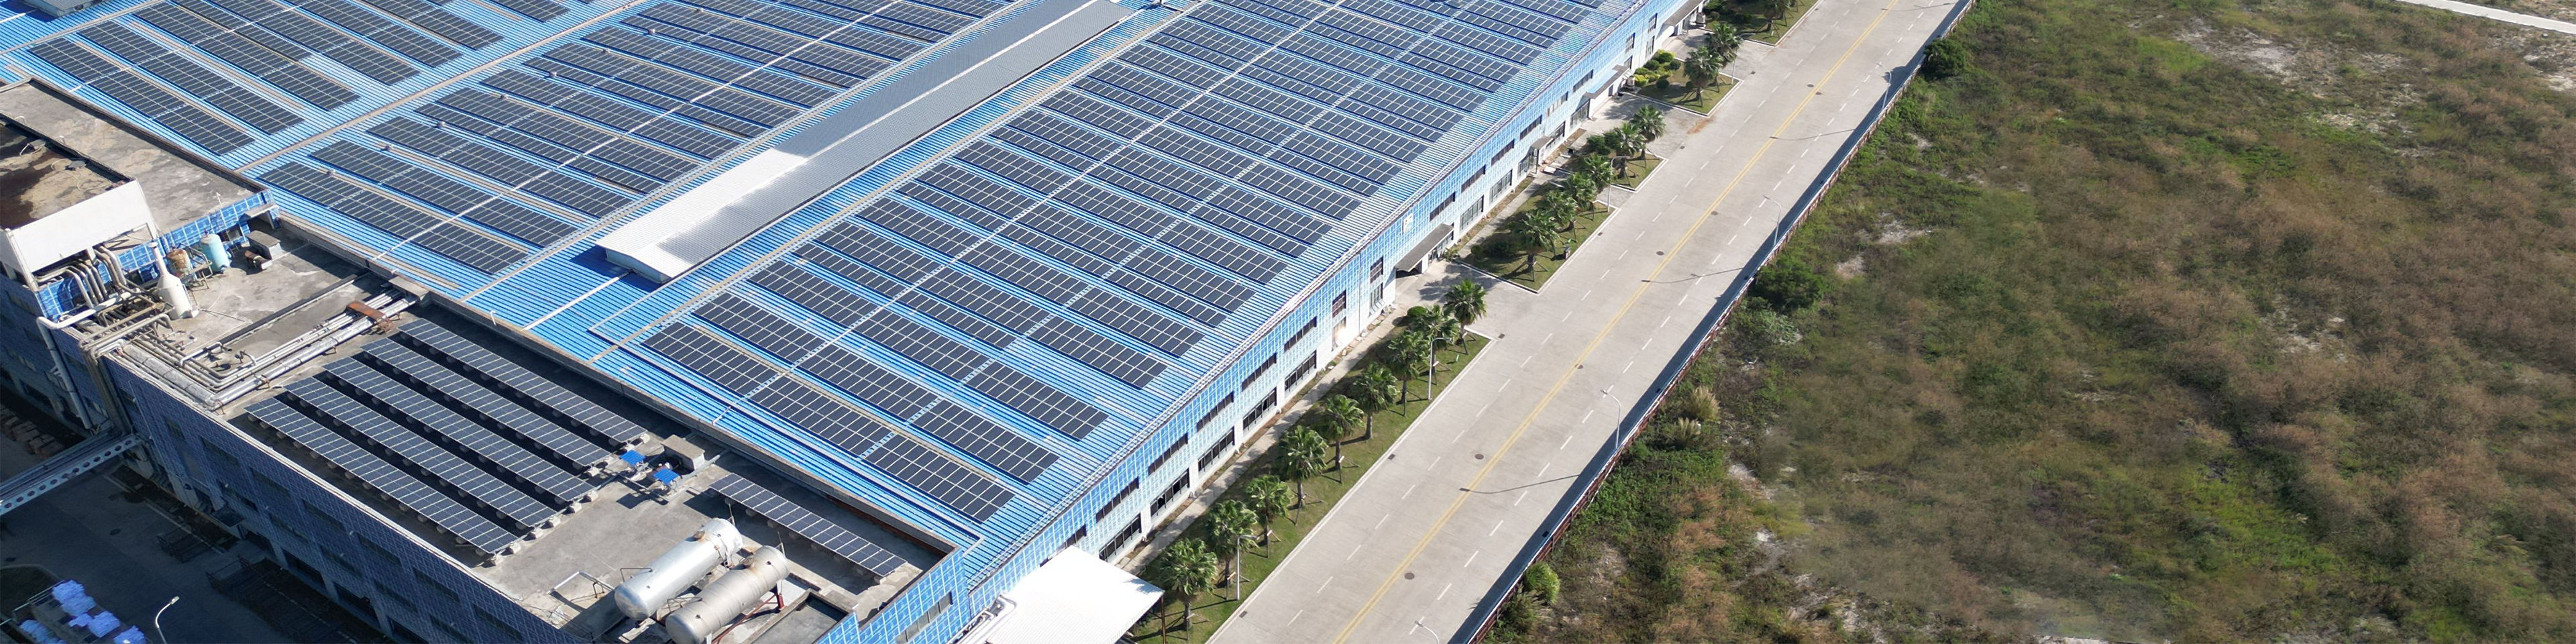
Plant Planning
Planning Overview
Qicheng specializes in metal forming and focuses on smart factory planning and design. Led by a PhD with more than 30 years of plant-wide experience, our team combines architecture, lean production, logistics planning, process engineering, equipment and automation, digitalization and simulation. Using our proprietary 645 methodology, we provide one-stop solutions covering process optimization, workflow design, building parameters and workshop planning, warehousing and logistics, automation equipment selection, digital deployment and 3D simulation validation, helping manufacturers build industry-leading smart factories.
High efficiency
Low cost
Automation
Intelligence
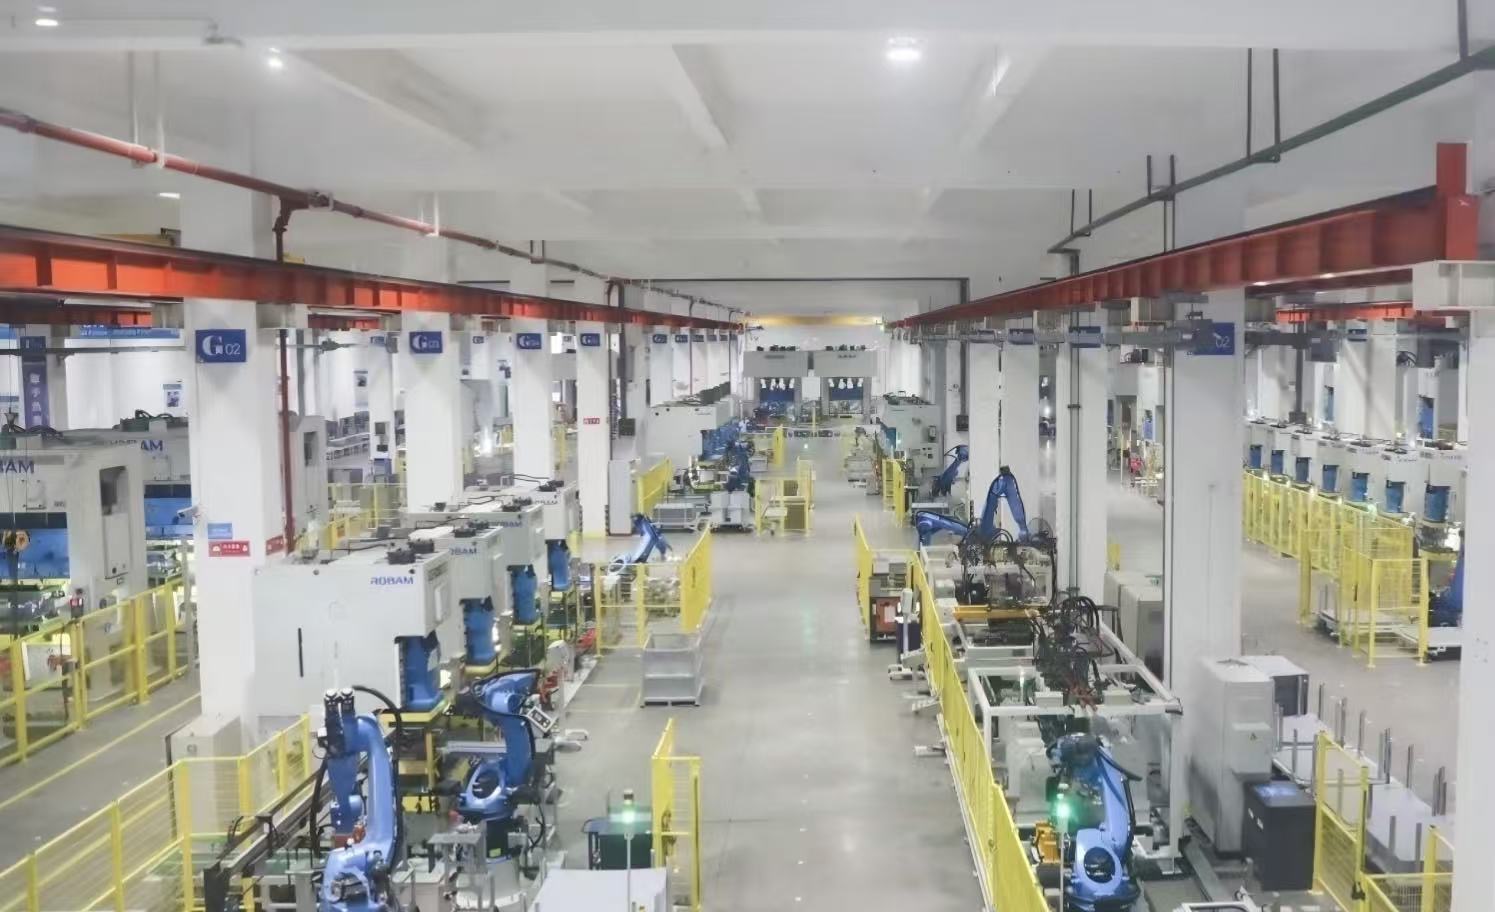
Video: a smart factory planned and built with Qicheng
Planning Benefits
+30%
Overall efficiency
Systematic coordination of people, machines, materials and methods
-60%
Transport distance
Logistics routes minimized according to process flow
-35%
Work-in-process inventory
Smooth process handoffs reduce intermediate stacking
-30%
Labor input
Automation replaces manual loading, unloading and transfer
-10%
Overall energy consumption
Coordinated optimization of equipment selection and energy configuration
-3%
Building cost
Compact layout reduces unused floor area
Planning Outcomes


Scientific calculation and rational layout

Advanced automation for efficient production

Integrated air, sea and land intelligent logistics

Real-time, efficient and transparent

Green, energy-saving and environmentally friendly
Architecture designed around the product process
Integrated lean production and layout

Visitor-friendly design
Smart Factory Planning Process
The 645 methodology: 6 stages, 45 steps
Stage 1
Planning Requirements and Research
- Executive interviews
- Future positioning of the new plant
- Production process research
- Future capacity planning
- Product PQPR analysis
- Logistics PFE planning
- Area requirements by zone
Stage 2
Campus and Building Planning
- Site information review
- Building footprint planning
- Floor count and clear-height planning
- Column grid and load-bearing planning
- Elevator and stair planning
- Site-wide logistics planning
- Logistics correlation analysis
Stage 3
Functional Zone Planning
- Logistics volume analysis
- Area planning by functional zone
- Staff and equipment resource calculation
- Logistics equipment selection
- Warehousing and logistics planning
- Automatic logistics planning by zone
- Visitor route planning
Stage 4
Overall Layout Planning
- Workshop product PQ analysis
- Product family grouping
- One-piece flow design
- Line-side warehouse and material supermarket planning
- Delivery model planning
- Workshop logistics route planning
- Tooling and fixture planning
- Production line and automation design
- Equipment layout planning
Stage 5
Supporting Function Planning
- Equipment power load
- Water, electricity and gas routes
- Employee rest areas
- Canteen and dormitory
- Offices and showroom
- Utility network and cable tray planning
- Digitalization planning
- Simulation analysis and improvement
Stage 6
Implementation Coaching
- Relocation budget and implementation plan
- Utility installation follow-up
- Equipment relocation follow-up
- Three-zone site planning
- Plant-wide visual management plan
- Employee rest area development
- Benchmark workshop operation
Case Studies
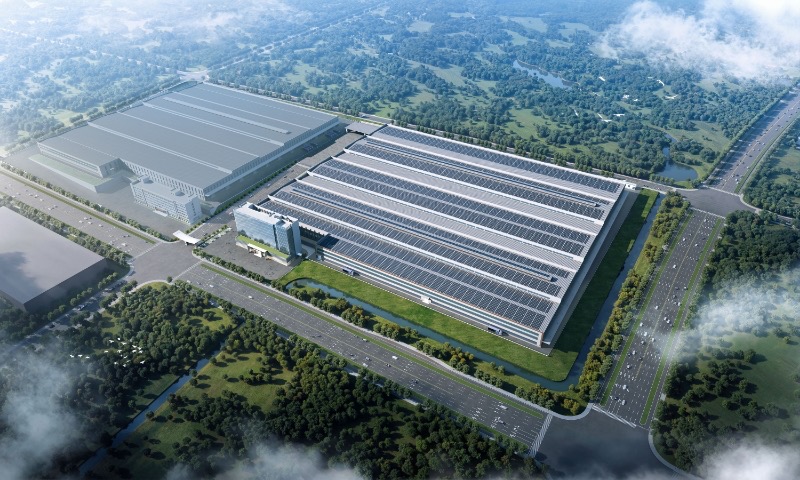
Automotive Industry
Project background
This new automotive parts plant covers 426 mu, with workshops for cutting and blanking, stamping, welding, roll forming, tooling, machining, scrap handling and warehousing. The project covered layout and logistics planning, automation and line planning, support facility design, digitalization planning, end-effector standards, die standards and stamping line operating standards.
Project results
- Production efficiency increased by 30%
- Work-in-process inventory reduced by 40%
- Transport distance reduced by 50%
- Space utilization increased by 30%
- Labor reduced by 30%
- 5S and visual management on the shop floor significantly improved
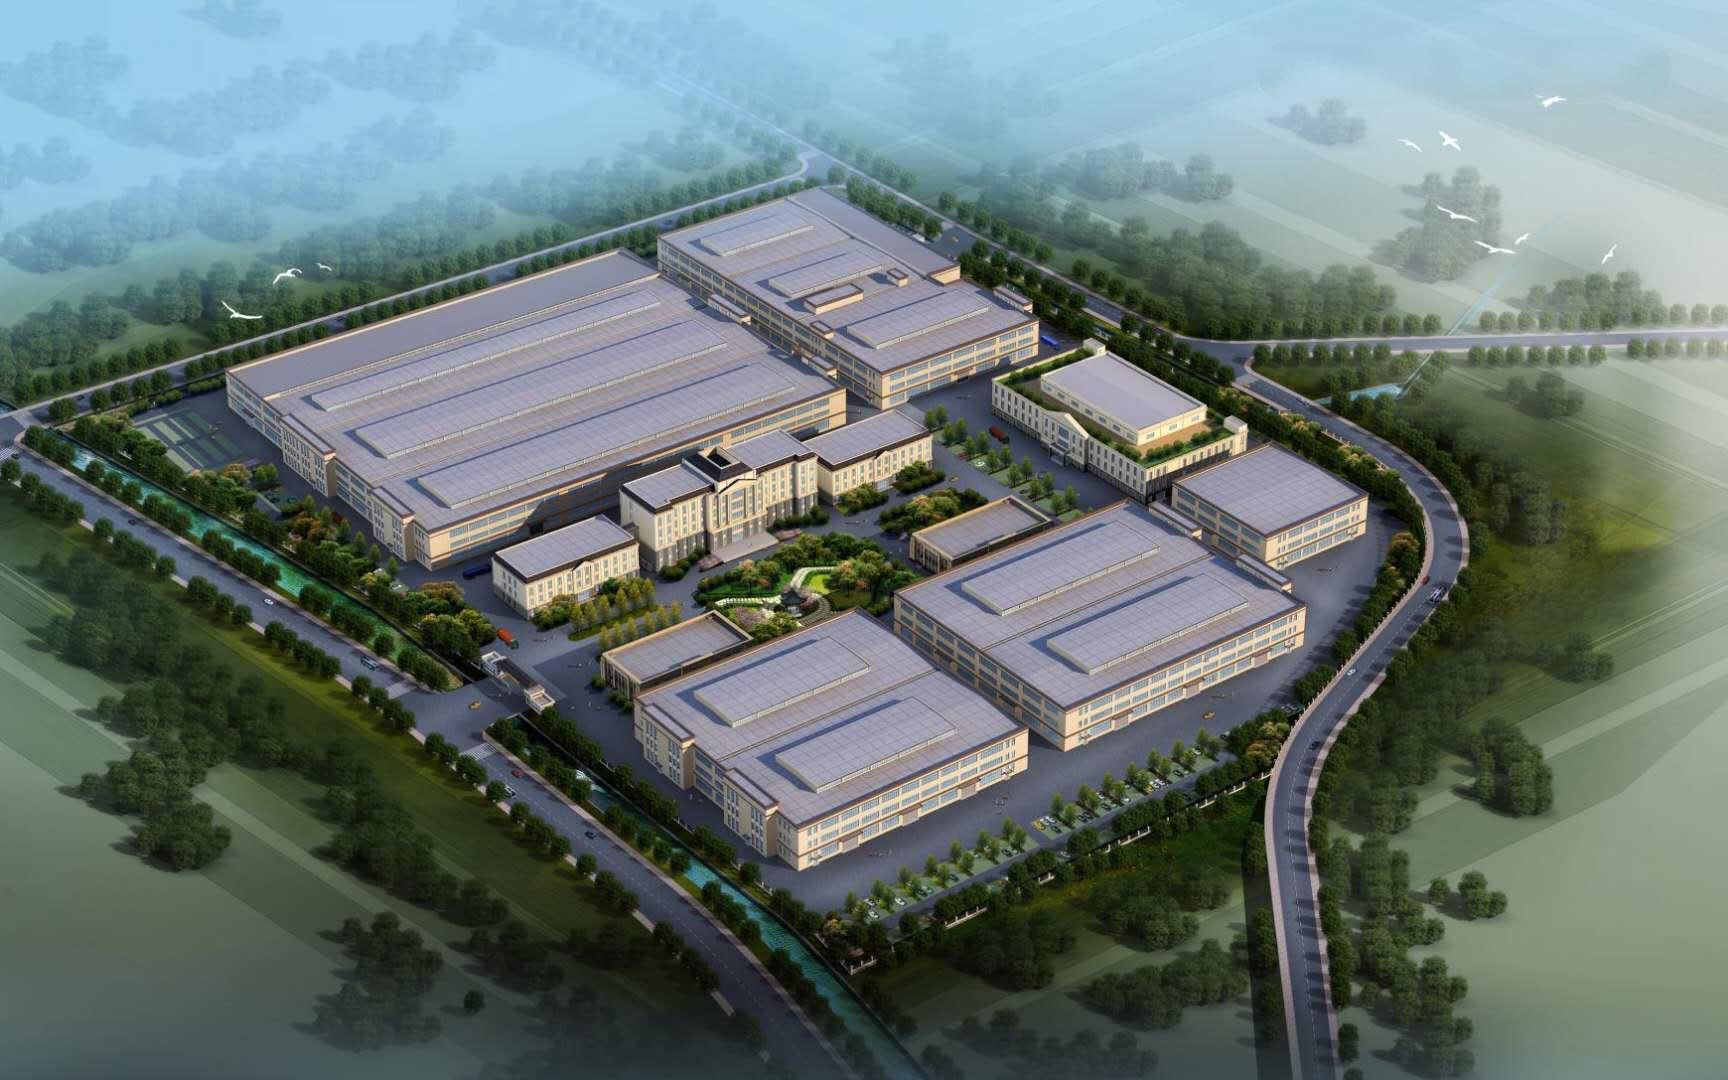
Home Appliance Industry
Project background
This new kitchen appliance plant covers 226 mu, with workshops for cutting and blanking, stamping, welding, assembly and warehousing. The project covered layout and logistics planning, automation and line planning, support facility design and stamping process optimization.
Project results
- Production efficiency increased by 25%
- Work-in-process inventory reduced by 45%
- Transport distance reduced by 50%
- Space utilization increased by 40%
- Labor reduced by 20%
- 5S and visual management on the shop floor significantly improved